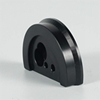
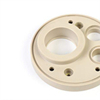
Our CNC Machining Capabilities Overview
Multi-process precision CNC Machining manufacturing services — from prototyping to mass production.
Keywin offers comprehensive CNC precision machining services for custom metal and plastic parts. Our capabilities include CNC milling, CNC turning, 5-axis machining, precision grinding, wire EDM and CNC drilling, allowing us to select or combine suitable processes according to each part’s geometry, material, tolerance and functional requirements.
From one-off prototypes and engineering samples to small-batch and mass production, we provide a coordinated manufacturing solution that can also include surface finishing, dimensional inspection and component assembly.

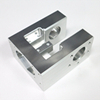
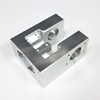
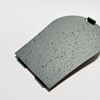
Precision machining of flat surfaces, slots, bevels, and complex curved profiles.

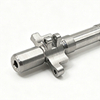
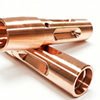
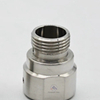
Rapid machining of rotational components with excellent concentricity and surface finish.

Multi-angle cutting for efficient multi-face machining of complex parts in a single setup.

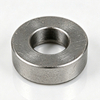
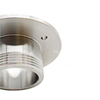
Surface, internal, and external cylindrical grinding for superior surface roughness.

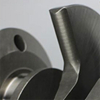
Machining of deep cavities, narrow slots, and complex contours where conventional cutting cannot reach.

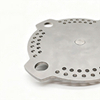
Precise hole drilling and tapping for multi-hole components in batch production.